Kitchen cabinetry typically absorbs 25 to 35 percent of a remodel budget, which makes it the single largest line item in most projects and the one homeowners regret rushing. At Driftwood Design LLC, we see that the layouts winning today are less about a new door profile and more about where storage sits, how deep it runs, and which walls stay open. Four layout shifts in particular keep showing up in well-planned renovations.
Layout Comes Before Door Style
Most people start a remodel by picking a finish: white shaker, rift oak, matte green. That decision takes an afternoon, while layout decisions determine how the room functions for the next 20 years.
The National Kitchen & Bath Association planning guidelines recommend at least 42 inches of walkway in a one-cook kitchen and 48 inches where two people work, and those clearances quietly rule out plenty of attractive layouts before a single cabinet is specified. Settle the floor plan, then shop styles.
Trend 1: Full-Height Pantry Walls That Replace Upper Cabinets
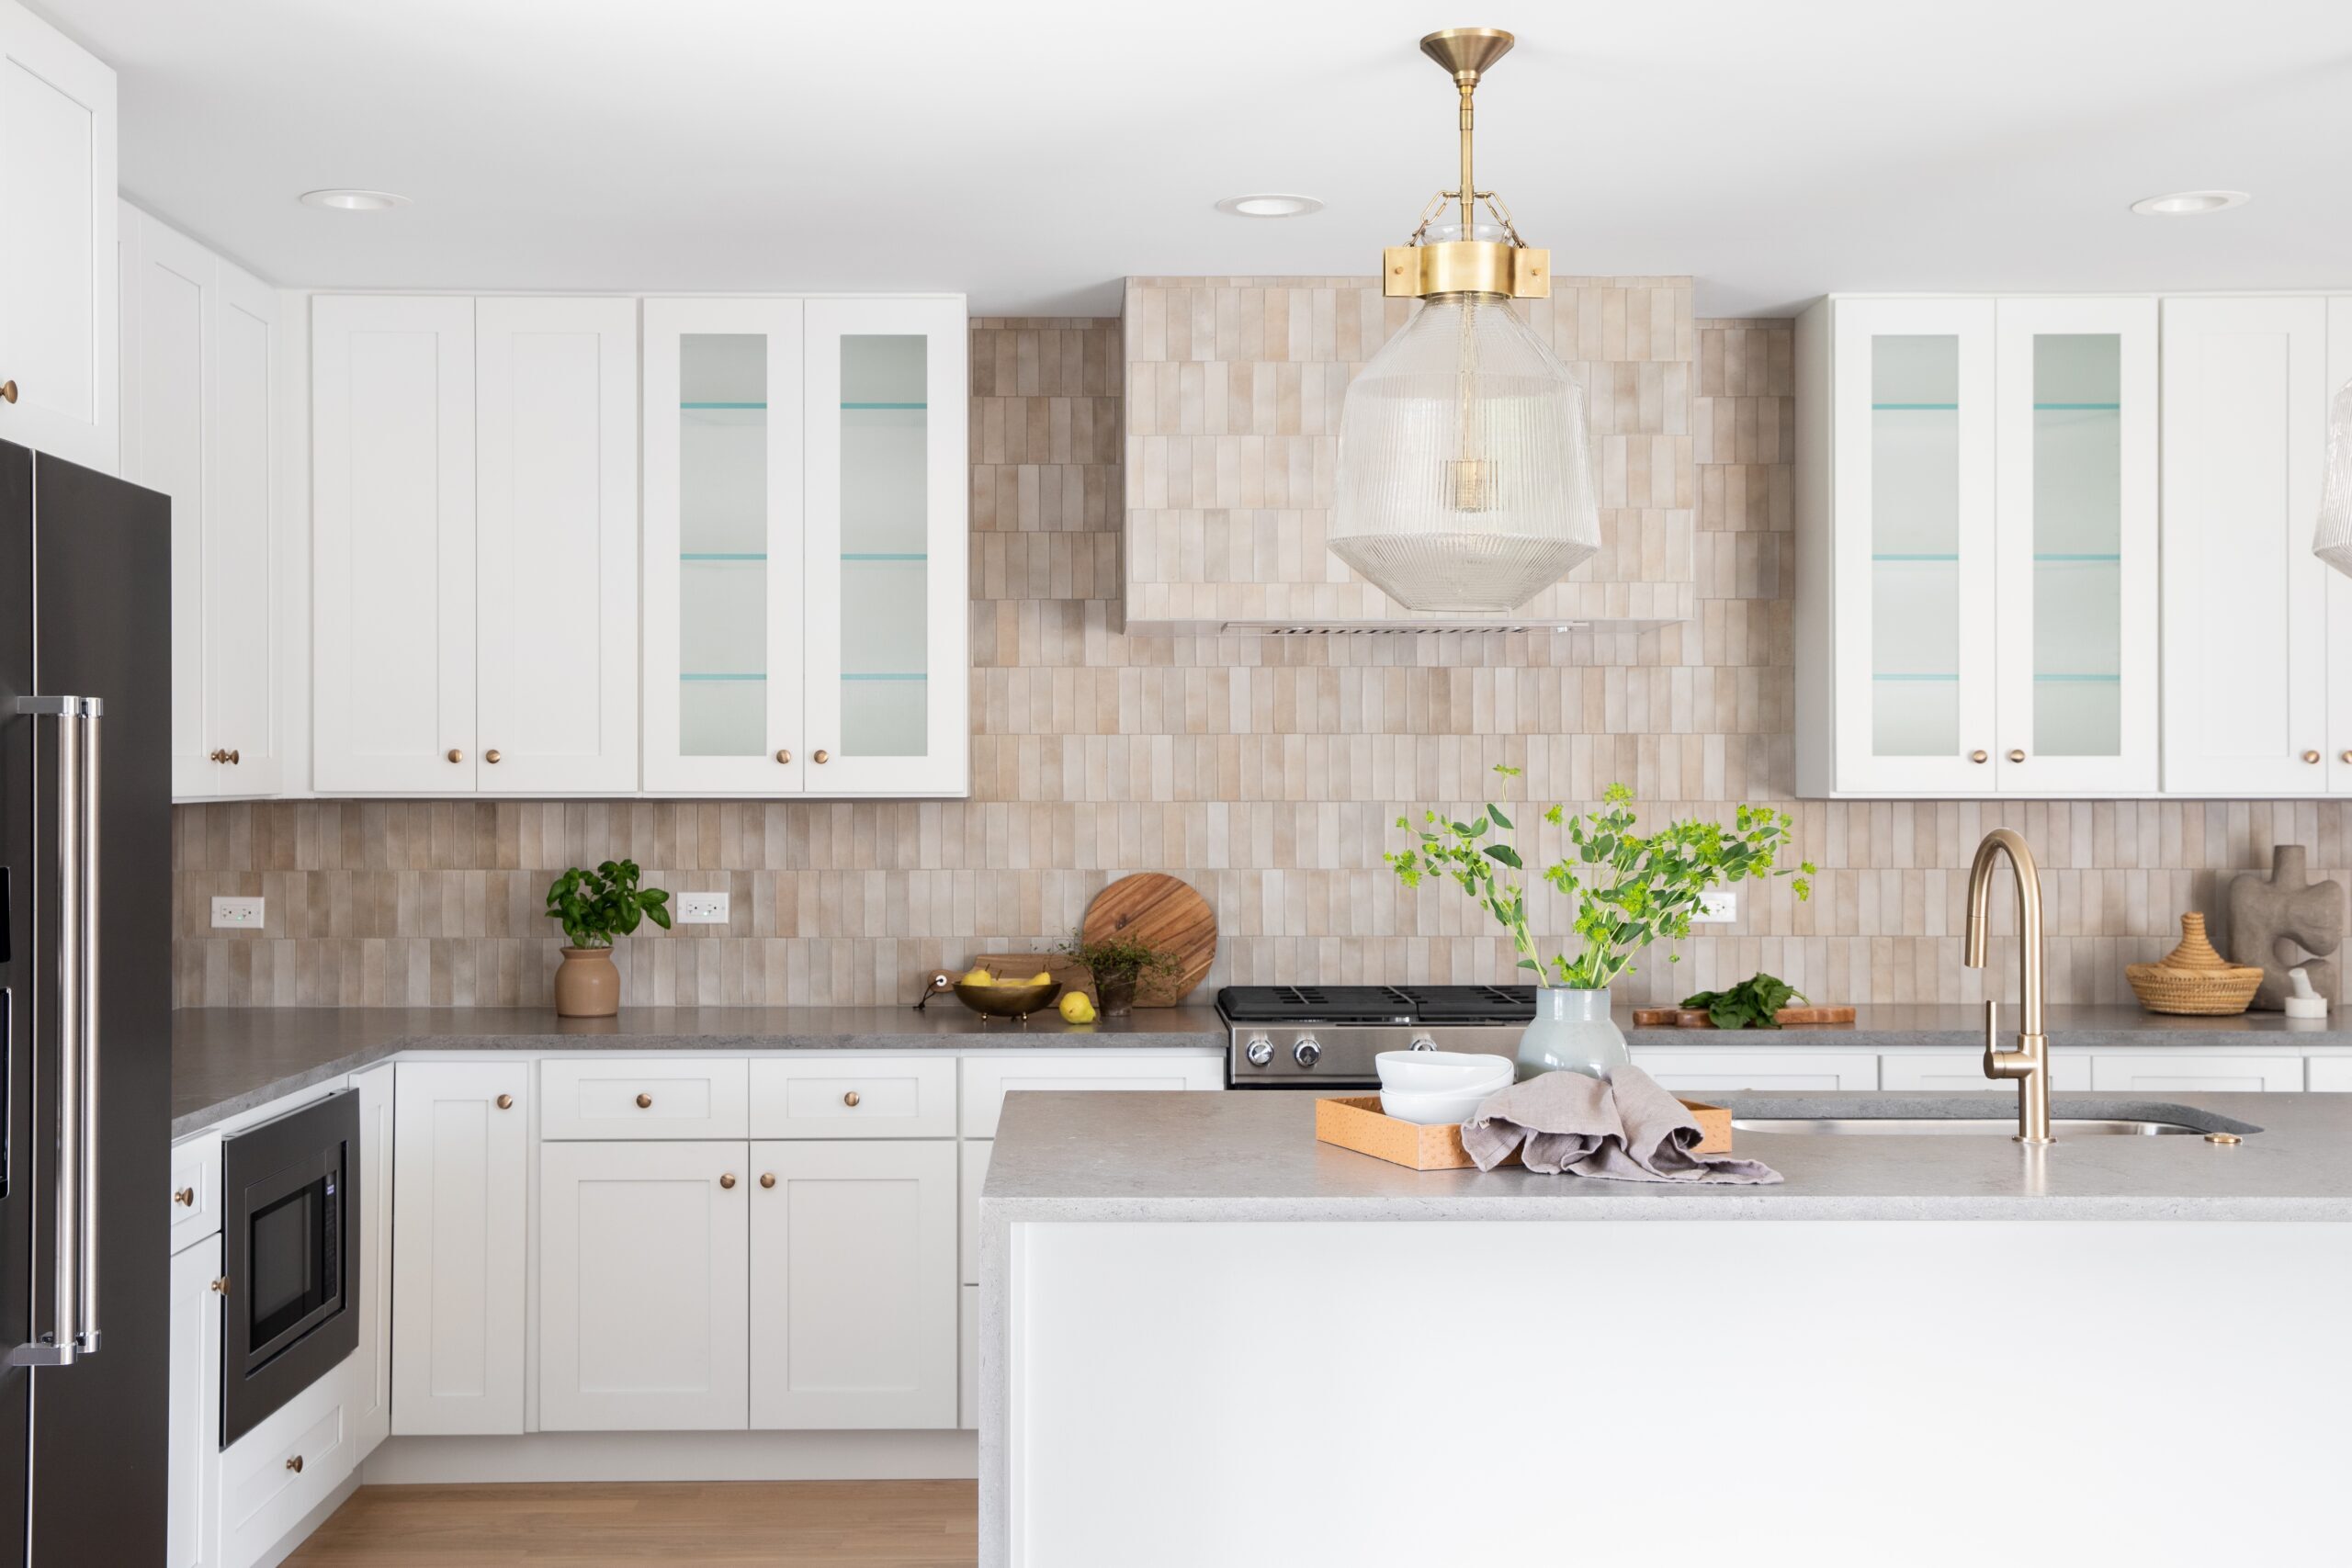
Instead of a continuous band of wall cabinets at 30 or 36 inches tall, designers are consolidating storage into a single run of floor-to-ceiling cabinetry, usually 24 inches deep, along one wall. The remaining walls stay open for windows, backsplash tile, or a plaster hood.
A 10-foot pantry wall with pull-out shelving holds more than roughly 16 linear feet of standard uppers, and everything sits at reachable depth rather than stacked behind a front row of cereal boxes. When executing custom kitchen design in Lake Como, our team focuses on these practical details worth specifying:
- Full-extension pull-out shelves in the lower half, fixed adjustable shelves above
- Appliance garages with pocket or lift-up doors for the coffee setup and toaster
- A 12-inch interior depth on door-mounted racks so canned goods stay visible
- Integrated lighting, since a deep cabinet without light becomes a dark spot over time
This layout reads calmer, and it gives one short wall the job that four walls used to share.
Trend 2: Drawer Stacks Instead of Door-and-Shelf Bases
Base cabinets with a single door and one fixed shelf waste the back 8 inches of every box because nobody wants to kneel and reach. Replacing them with three- or four-drawer stacks is the least glamorous upgrade available and the one homeowners mention most often a year later.
Expect to pay roughly 15 to 25 percent more per cabinet for drawer bases compared to door bases, mostly for the extra hardware. Soft-close undermount slides rated to 100 pounds handle stacked dinnerware without sagging, and deep 10-inch drawers near the range hold pots far better than any shelf.
One layout note: keep at least one door-and-shelf base near the sink for tall items like buckets, dish racks, and the fire extinguisher.
Trend 3: The Working Island With a Sink and Hidden Prep Zone
Islands have shifted from seating platforms to the primary work surface. Kitchen cabinets with sink bases are migrating to the island so the cook faces the room, with the perimeter handling cooking and cleanup.
A functional working island needs real dimensions, not leftover square footage:
- Minimum 42 inches wide if it holds a 30-inch sink base plus trim
- At least 15 inches of counter on the sink’s dominant side for drying and landing space
- Seating overhang of 12 inches for counter-height stools, 15 inches if you plan to eat full meals there
- A dedicated 20-amp outlet inside the island for small appliances
The second half of this trend is the tiered island, where a 6-inch raised section screens prep clutter from the dining area without closing off sightlines. When designing custom kitchen cabinetry in Monmouth County, this technique adds a few hundred dollars in custom cabinet framing and solves a problem open floor plans created.
Trend 4: Two-Tone Zoning and the 1/3 Rule
Two-tone kitchens are no longer a novelty, but the versions that age well follow a proportion rule rather than a 50/50 split. Designers typically assign about one third of the cabinetry to the accent material (often the island or the pantry wall) and two thirds to the dominant finish.
Common pairings include warm white perimeter cabinets with a stained white oak island, or muted olive bases under natural maple uppers. The same proportion logic applies inside a base cabinet, where a top drawer occupying roughly one third of the face reads better than an evenly split door and drawer.
Mixing in two or three feet of open shelving near a window keeps a heavily cabineted room from feeling boxed in, though plan for dusting if you cook with gas.
Maximizing Corner Storage Efficiency
Corners are notoriously wasteful areas in traditional cabinet runs, often resulting in dead space or hard-to-reach dark cavities. Modern layout strategies address this by replacing basic lazy Susans with specialized blind-corner pull-outs that extend entirely outside the cabinet face.
Alternatively, a diagonal corner sink or a dedicated 45-degree corner pantry cabinet converts an awkward junction into a high-utility zone. Incorporating these tailored corner mechanisms during the initial framing phase ensures no square inch of your kitchen footprint goes unused.
How to Pressure-Test Your Layout Before You Order
Before anything gets cut, tape the footprint on your floor. Painter’s tape costs about $6 and catches the mistakes a rendering hides.
- Mark island edges, appliance door swings, and walkway widths at full scale
- Walk the dishwasher-to-cabinet path with your arms full
- Open the refrigerator door completely and check it clears the island
- Count your current drawers, then confirm the new plan has more
- Verify under-cabinet lighting locations early, since LED fixtures need wiring decided before drywall closes
Homeowners who shop kitchen cabinets with a taped layout in hand tend to order fewer filler panels and almost never need a change order mid-install.
Plan Your Custom Cabinet Layout With Us
Bring your measurements, your appliance list, and a rough budget, and the design specialists at Driftwood Design LLC will map a layout that fits how you actually cook before talking about door styles. Contact Driftwood Design LLC today to start your kitchen cabinet design and get a line-by-line quote for your home.